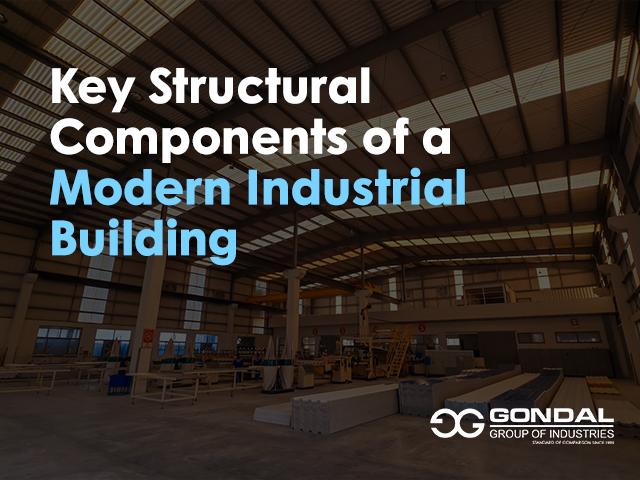

Modern industrial buildings are designed to deliver strength, efficiency, and long-term performance. Whether used for manufacturing, warehousing, or logistics, these structures must support heavy loads, large spans, and continuous operations. Understanding the key structural components of an industrial building helps builders and developers ensure durability, safety, and cost-effective construction.
Foundation System
The foundation is the base of any industrial building and plays a critical role in supporting the entire structure. It transfers loads from the building to the ground and ensures stability under varying conditions. Depending on soil type and load requirements, foundations may include shallow footings or deep pile systems. A well-designed foundation prevents settlement issues and ensures long-term structural integrity.
Structural Frame
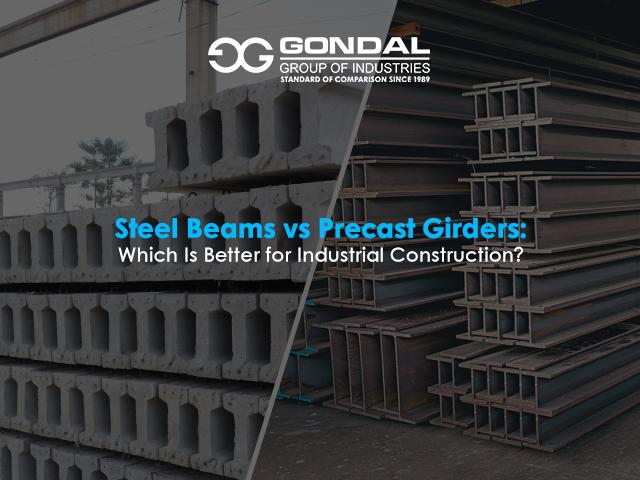
The structural frame forms the skeleton of the building and carries the primary load. In modern industrial construction, this often includes steel frames, precast concrete elements, or a combination of both. Columns and beams are designed to support vertical and lateral loads, including equipment weight and environmental forces such as wind. Strong and precisely engineered frames ensure the building remains stable under operational demands.
Roofing System
The roofing system protects the building from environmental elements and contributes to overall structural performance. Industrial roofs must be durable, weather-resistant, and capable of covering large spans. Common roofing options include metal sheets, uPVC panels, and engineered systems such as K-Span structures. Proper roofing design also incorporates drainage and insulation to improve efficiency and prevent water damage.
Wall Systems and Cladding
Wall systems provide enclosure and protection while contributing to insulation and energy efficiency. Industrial buildings often use cladding materials such as steel panels, precast concrete walls, or uPVC sheets. These materials are selected based on durability, maintenance requirements, and environmental conditions. Well-designed wall systems also enhance structural stability and protect against external elements.
Floor Slabs
Industrial floors must be designed to handle heavy loads from machinery, storage systems, and vehicle movement. Reinforced concrete slabs are commonly used due to their strength and durability. Proper design ensures resistance to cracking, wear, and impact. Floor quality directly affects operational efficiency, especially in facilities with high traffic or heavy equipment.
Load-Bearing and Support Elements
Load-bearing components such as beams, columns, and trusses are essential for distributing weight throughout the structure. These elements ensure that loads are transferred safely from the roof and upper sections to the foundation. In modern designs, clear-span systems reduce the need for internal columns, providing more usable space for industrial operations.
Insulation and Thermal Control
Temperature control is an important consideration in industrial buildings, particularly in high-temperature regions. Insulation systems are integrated into roofs and walls to reduce heat transfer and improve energy efficiency. Proper thermal control helps maintain comfortable working conditions and protects sensitive equipment or materials.
Ventilation Systems
Ventilation plays a key role in maintaining air quality and regulating temperature within industrial buildings. Natural ventilation systems, roof vents, and mechanical solutions are used to remove heat, moisture, and pollutants. Effective ventilation improves worker comfort and supports efficient operations.
Drainage and Waterproofing Systems
Industrial buildings must be equipped with efficient drainage systems to manage rainwater and prevent water damage. Gutters, downspouts, and proper roof slopes ensure water is directed away from the structure. Waterproofing measures further protect the building from leaks and moisture-related issues, which can affect both structure and operations.
Expansion and Joint Systems
Temperature changes can cause materials to expand and contract, leading to stress within the structure. Expansion joints are incorporated into industrial buildings to accommodate these movements without causing damage. Proper joint design helps maintain structural integrity and prevents cracking over time.
Designing for Performance and Longevity
Modern industrial buildings require careful integration of all structural components to ensure performance and durability. Each element, from the foundation to the roof, must work together to support operational needs and environmental conditions. Efficient design and quality materials reduce maintenance requirements and extend the lifespan of the building.
Building Strong Industrial Structures
Understanding the key structural components of an industrial building is essential for successful construction. By focusing on strength, efficiency, and long-term performance, builders can create facilities that meet modern industrial demands. With advanced construction solutions and expertise, Gondal Group of Industries supports the development of reliable and durable industrial structures tailored to evolving industry needs.