
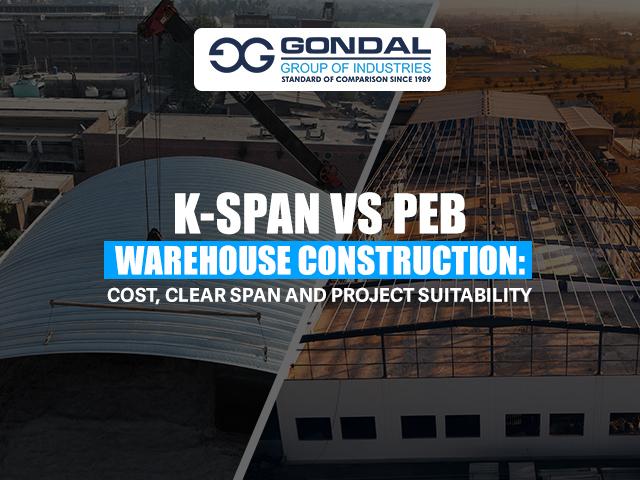
Choosing the right structural system for an industrial warehouse can influence the project's initial investment, construction schedule, available floor space, and future operational flexibility. Two options worth considering in Pakistan are K-Span structures and pre-engineered buildings (PEB).
Both systems use steel and can provide large covered areas without relying on conventional reinforced concrete construction. However, their structural arrangements and construction methods are different. K-Span uses interconnected curved steel panels to create a self-supporting arch, while a conventional PEB typically relies on engineered steel frames, columns, rafters, and secondary structural components.
Understanding the differences between K-Span vs PEB warehouse construction helps project owners select a system that matches their operational requirements rather than simply choosing the lowest initial quotation.
Understanding the Two Construction Systems
How Does a K-Span Warehouse Work?
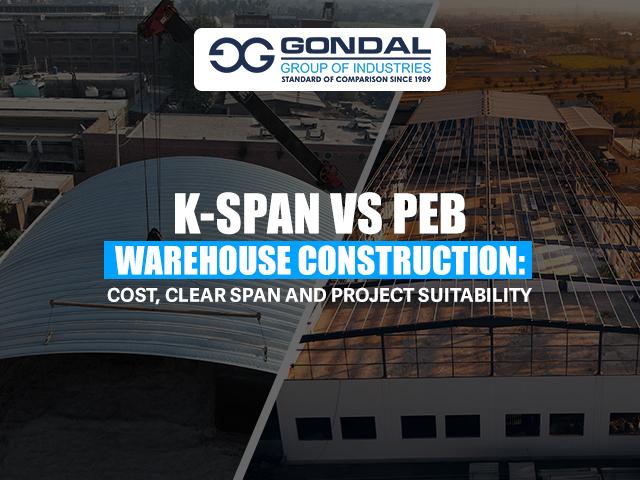
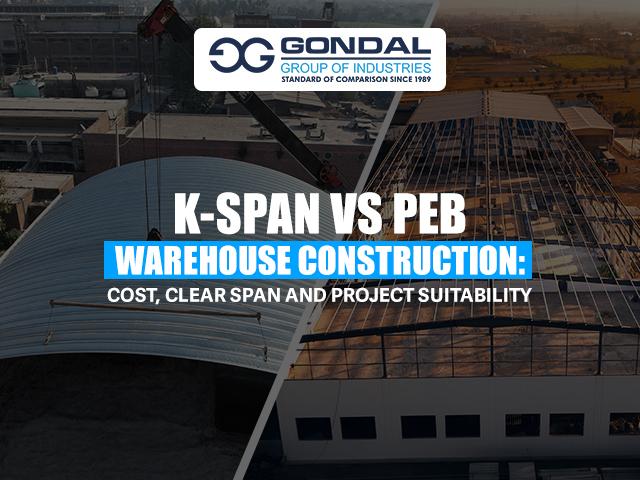
A K-Span warehouse is constructed using curved steel panels that are roll-formed and joined together to create a continuous, self-supporting arch. Specialised forming equipment can manufacture the panels directly at the construction site, reducing the need to transport large prefabricated roof sections.
The completed arch acts as the primary structural system, meaning conventional internal columns, rafters, and trusses are not required in the same way as a framed building.
This arrangement creates an open interior that can accommodate storage, machinery, vehicles, and other industrial activities.
How Does a PEB Warehouse Work?
A pre-engineered building uses structural components designed and fabricated according to the project's dimensions and loading requirements. Its primary framing generally includes columns and rafters, supported by secondary members such as purlins and girts.
These components are manufactured before being transported to the site for assembly. Roof and wall cladding are then installed to complete the building envelope.
Unlike a K-Span arch, a PEB can be configured with different roof profiles, structural bays, mezzanines, equipment supports, and architectural features. Its design can be adapted to a wide range of industrial applications.
K-Span vs PEB: A Side-by-Side Comparison
| Comparison factor | K-Span | Conventional PEB |
|---|---|---|
| Structural arrangement | Self-supporting steel arch | Columns, rafters and secondary framing |
| Clear-span interior | Column-free arch configuration | Can be engineered for column-free or multi-span layouts |
| Construction method | On-site roll-forming and mechanical seaming | Factory fabrication and site assembly |
| Structural flexibility | Best suited to compatible arch-shaped designs | Greater flexibility in building geometry |
| Internal layout | Open floor area without conventional internal supports | Depends on column arrangement and structural design |
| Installation | Fewer conventional structural components | Multiple fabricated components and connections |
| Specialised requirements | Depends on arch geometry and design limits | Can accommodate a wider range of specialised requirements |
| Typical applications | Warehouses, storage sheds and shelters | Warehouses, factories and complex industrial facilities |
The comparison shows that neither system is automatically better for every warehouse. The more suitable option depends on the building's dimensions, equipment requirements, structural loads, and intended use.
Which System Offers Better Cost Efficiency?
Cost is often the first consideration when comparing K-Span vs PEB warehouse construction. However, the initial structural quotation does not always represent the complete project investment.
K-Span can offer cost advantages where its simplified structural arrangement suits the project. It generally requires fewer conventional framing components, and on-site panel production can reduce transportation and handling requirements. Its relatively straightforward assembly process may also reduce certain labour and installation expenses.
A PEB may involve additional structural components, fabrication, connections, and erection activities. However, these elements provide greater flexibility when a project requires specific structural arrangements, equipment supports, or specialised building features.
The total cost of either system can be affected by:
-
Building width, length, and eave height.
-
Steel grade, thickness, and structural specifications.
-
Foundation design and soil-bearing conditions.
-
Roofing and wall cladding requirements.
-
Insulation, ventilation, and natural lighting.
-
Transportation, fabrication, and installation.
-
Loading requirements, equipment, and additional facilities.
Project owners should compare complete quotations that clearly identify the included work. Foundations, concrete flooring, drainage, electrical systems, insulation, and internal facilities may be priced separately.
Clear Span: How Much Unobstructed Space Do You Need?
Clear span is one of the most important considerations in warehouse design. It refers to the unobstructed width available inside a building without intermediate structural columns.
For warehouses, this space affects storage arrangements, forklift movement, loading operations, and the positioning of machinery.
K-Span: The self-supporting arch provides an open interior without conventional internal columns. This can be particularly useful for straightforward storage buildings where uninterrupted floor space is a priority.
PEB: A PEB can also be designed with a large column-free span. Engineers can customise the primary steel frames to meet the required width and loading conditions. For some projects, multi-span arrangements with internal columns may be more economical or structurally practical.
The important distinction is that clear-span capacity is not unlimited. Increasing the building width can change steel quantities, member sizes, connection requirements, and foundation loads. The final achievable span must be established through structural calculations.
Construction Speed and Project Scheduling
Construction time can affect business operations, particularly when a company needs additional warehouse capacity quickly.
K-Span construction combines on-site roll-forming with mechanical panel seaming. Since the panels are produced at the project location, the process can reduce certain transportation and assembly activities.
PEB construction involves a different sequence. Structural members are fabricated, transported, positioned, connected, and followed by roofing and wall cladding installation. Although this process requires coordination between several activities, factory fabrication allows much of the work to be prepared before the site assembly stage.
Actual project duration for both systems depends on foundation readiness, material availability, weather, building dimensions, labour, and installation complexity. Neither system should be assigned a guaranteed completion period without reviewing the project schedule.
Which System Is More Suitable for Your Warehouse?
The right choice becomes clearer when the building's operational purpose is considered.
K-Span May Be Suitable When:
-
The project requires a straightforward warehouse or storage building.
-
A column-free interior is a major priority.
-
The building can use an arched roof configuration.
-
A relatively simple structural arrangement is preferred.
-
On-site manufacturing can help reduce transportation requirements.
-
Construction speed and efficient assembly are important.
PEB May Be Suitable When:
-
The project requires a customised building shape or roof arrangement.
-
The facility needs overhead crane systems or specialised equipment supports.
-
Mezzanine floors or multiple functional areas are required.
-
Future structural modifications and expansion are important.
-
The building needs complex architectural or industrial specifications.
-
The project requires a highly customised structural framework.
For specialised warehouses, including facilities with heavy machinery, temperature-controlled areas, or demanding loading conditions, the decision should be based on engineering suitability rather than general cost comparisons.
What Should Project Owners Check Before Making a Decision?
Before approving either system, prepare a technical brief covering the building's intended use, required dimensions, clear span, eave height, floor loading, equipment requirements, and environmental exposure.
Ask the design team to evaluate:
-
Structural calculations: Confirm that the proposed system is designed for applicable dead, live, wind, and other relevant loads.
-
Foundation requirements: Review soil investigation results and the loads transferred to the foundations.
-
Roofing performance: Consider weather protection, drainage, insulation, ventilation, and maintenance.
-
Operational layout: Check whether the internal space supports racking, vehicles, machinery, and future workflow changes.
-
Complete project cost: Compare structural supply and installation alongside civil works, flooring, cladding, and additional facilities.
A technically suitable design can help avoid costly changes during construction and reduce the likelihood of operational limitations after the warehouse becomes functional.
Final Verdict: K-Span or PEB?
The K-Span vs PEB warehouse construction decision ultimately depends on the balance between cost efficiency, clear-span requirements, and structural flexibility.
K-Span can be an effective option for warehouses and industrial storage buildings that benefit from an open interior, an arched structural design, and simplified on-site construction. PEB offers greater flexibility for facilities that require customised framing, specialised equipment supports, mezzanines, or more complex building arrangements.
Gondal Group of Industries provides both K-Span and pre-engineered building solutions for industrial and commercial construction. Reviewing the project's dimensions, operating requirements, and engineering specifications before selecting a system can help businesses make a more practical long-term investment.