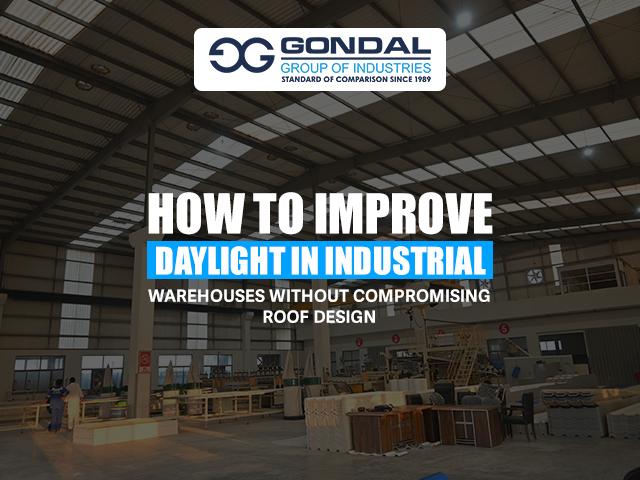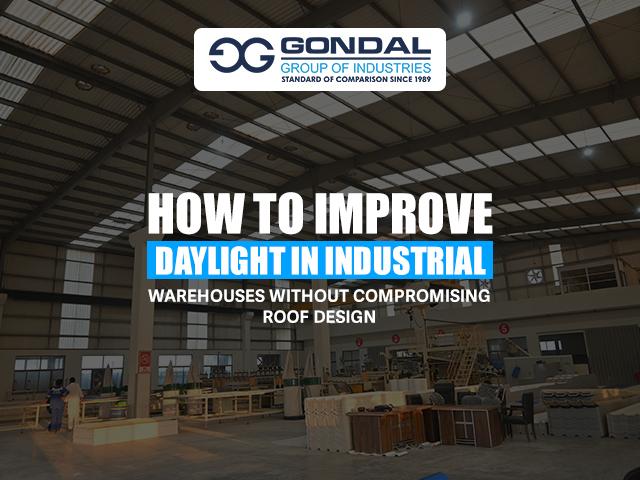

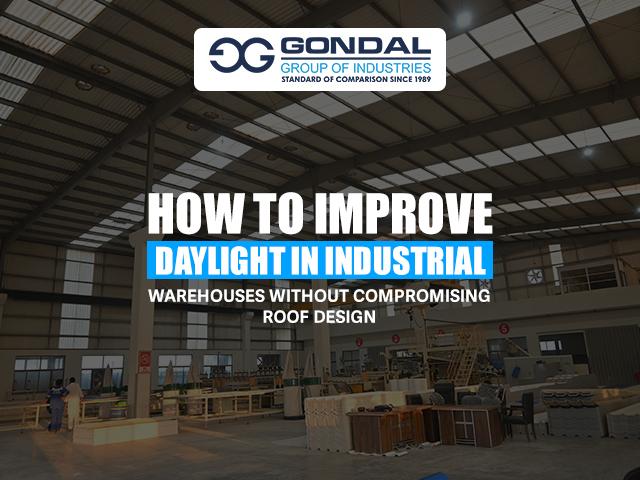
A well-lit warehouse is easier to manage, safer to navigate, and potentially less dependent on artificial lighting during working hours. However, bringing natural daylight into a large industrial building requires more planning than simply installing transparent roofing sheets.
Warehouse roofs must protect stored goods, manage rainwater, withstand wind loads, and control indoor temperatures. Adding rooflights without considering these requirements can introduce problems such as excessive heat, glare, water leakage, and reduced thermal performance.
For industrial projects in Pakistan, where strong sunlight, high summer temperatures, and seasonal monsoon rainfall influence building performance, daylighting needs to be treated as part of the overall roof design.
The objective is not to allow as much sunlight as possible. It is to distribute enough useful natural light throughout the building while maintaining the roof's structural and weatherproofing performance.
1. Begin With the Warehouse's Lighting Requirements
Before selecting translucent roofing materials, identify which areas actually need natural light.
A warehouse may contain several different working zones:
-
General storage areas: These need consistent background illumination so employees can identify products, labels, and storage locations.
-
Loading and unloading zones: Workers need adequate visibility when handling goods and operating vehicles.
-
Packing and inspection areas: These activities may require more controlled lighting because employees work with labels, packaging, and product details.
-
Office and administration spaces: These areas may benefit from windows, clerestory glazing, and carefully positioned rooflights.
This distinction helps avoid installing the same daylighting solution across the entire roof when different activities have different lighting requirements.
2. Use Translucent Roof Panels Strategically
One of the practical ways to introduce natural light into an industrial warehouse is to incorporate translucent roof panels into selected sections of the roofing system.
These panels allow daylight to enter without requiring large conventional skylight openings. They can be designed to match compatible profiled roofing systems, provided the material, dimensions, support arrangements, and connection details are properly specified.
Common options include:
-
Polycarbonate panels: Available in different profiles and light-transmission options, they can be selected for compatible roofing applications.
-
Fibreglass-reinforced plastic (FRP or GRP) panels: These can provide diffused daylight, depending on their formulation and surface finish.
-
Translucent PVC-based panels: These may be suitable for certain roofing applications where their performance and compatibility are confirmed by the manufacturer.
The right choice depends on light transmission, impact resistance, weather exposure, fire performance, thermal characteristics, and expected service conditions.
Importantly, translucent panels should not be selected based on transparency alone. A material that admits excessive direct sunlight may create uncomfortable working conditions beneath the roof.
3. Distribute Daylight Instead of Concentrating It
A warehouse can have bright patches directly below rooflights while the surrounding areas remain poorly illuminated. This uneven distribution can create strong contrasts, shadows, and visual discomfort.
A better approach is to plan the position and spacing of daylight openings according to the warehouse layout.
For example, translucent sections can be distributed across suitable roof areas rather than concentrated in one large opening. The exact arrangement should be assessed against the building's dimensions, roof profile, orientation, internal storage layout, and surrounding obstructions.
Diffused daylight is particularly useful in large industrial spaces because it spreads illumination more evenly and can reduce harsh shadows. Guidance from the National Association of Rooflight Manufacturers also distinguishes between direct and diffused daylight, explaining how material choice affects the distribution of light inside a building.
The aim should be balanced illumination rather than maximum brightness.
4. Control Heat Gain and Glare in Pakistan's Climate
Natural light is beneficial, but direct solar radiation can increase indoor temperatures. This is especially important in warehouses located in areas that experience prolonged hot weather.
A daylighting design should consider:
-
Solar heat gain: Select rooflight materials with suitable solar heat gain characteristics rather than focusing only on visible light transmission.
-
Diffused light: Consider diffusing or appropriately tinted materials to reduce intense direct sunlight.
-
Roof insulation: Maintain the thermal performance of the main roof assembly around daylight openings.
-
Ventilation: Coordinate daylighting with the building's ventilation strategy to help manage internal heat.
-
Reflective roofing: Where suitable, light-coloured roofing surfaces can help limit solar heat absorption.
Pakistan's Energy Conservation Building Code 2023 (ECBC-2023) includes provisions covering skylight performance, heat transfer, daylight, and glare. It also discusses Spatial Daylight Autonomy (SDA) and Annual Sunlight Exposure (ASE), which help evaluate useful daylight availability and the risk of excessive direct sunlight.
The code identifies a daylight factor of 1.0–3.5 as a generally recommended range in its daylight guidance. This is a design reference, not a universal target for every warehouse zone. The appropriate lighting level should be established according to the actual work being performed.
5. Protect the Roof's Structural Integrity
Introducing daylight panels should never weaken the original roofing arrangement.
A properly designed industrial roof must account for the structural loads and the way each component transfers those loads. Cutting openings or replacing sections of roofing without engineering review can affect support arrangements, weather resistance, and long-term reliability.
Before installation, the design team should verify:
-
Compatibility between translucent panels and the main roof profile.
-
Adequate support at panel edges and connection points.
-
Appropriate fasteners, washers, and sealing components.
-
Resistance to wind uplift and relevant environmental loads.
-
Safe access arrangements for inspection and maintenance.
-
Compatibility with the roof's drainage and gutter system.
For new warehouses, these details should be included in the original structural and roofing drawings. For existing facilities, the roof should be inspected before any modifications are made.
6. Pay Special Attention to Waterproofing and Drainage
Rooflights introduce additional joints and connections where water can potentially enter the building. This makes installation quality particularly important in regions that experience heavy seasonal rainfall.
The roofing design should provide suitable flashing, sealing, overlaps, and drainage details. Water must be directed towards gutters and downpipes without collecting around translucent sections.
The condition of seals and fasteners should also be checked during routine maintenance. Dust accumulation can gradually reduce the amount of daylight entering the building, while damaged seals can lead to leaks.
A rooflight system that performs well during dry weather may still develop problems if its connections and drainage arrangements have not been properly designed.
7. Connect Natural Daylight With Smart Lighting Controls
Even a well-designed warehouse cannot rely entirely on natural daylight. Cloud cover, changing weather, early mornings, and evening operations all affect available illumination.
Daylight-responsive lighting controls offer a practical way to combine natural and artificial lighting. Sensors can measure the available daylight and adjust compatible LED lighting systems accordingly.
Lighting can be divided into separate control zones so that areas receiving sufficient natural light do not need the same artificial lighting output as darker sections of the warehouse.
This approach helps businesses use daylight more effectively without compromising visibility when sunlight is unavailable.
A Practical Design Checklist
Before finalising an industrial warehouse roof, project owners and designers should confirm the following:
-
The daylight requirements of each operational area have been identified.
-
The rooflight material has been selected using technical performance data.
-
Light distribution and glare have been considered.
-
Solar heat gain and insulation performance have been assessed.
-
Roof supports and structural connections are suitable.
-
Flashing, sealing, and drainage details are included in the drawings.
-
Safe inspection and maintenance access has been considered.
-
Artificial lighting can respond to changing daylight conditions.
Conclusion
Improving natural daylight in industrial warehouses is a matter of balancing illumination, thermal comfort, structural performance, and weather protection. Translucent roofing panels, carefully positioned rooflights, diffused daylight, and responsive lighting controls can all contribute to a more practical working environment.
For warehouse projects in Pakistan, these decisions should be made during the roof design stage rather than treated as later additions. A properly coordinated roofing system can provide useful daylight while maintaining the protection and durability expected from an industrial building.
Gondal Group of Industries works with industrial roofing solutions, including uPVC roofing systems. By considering daylighting, roofing material compatibility, drainage, and structural requirements together, project owners can make better-informed decisions for warehouses designed around long-term operational needs.