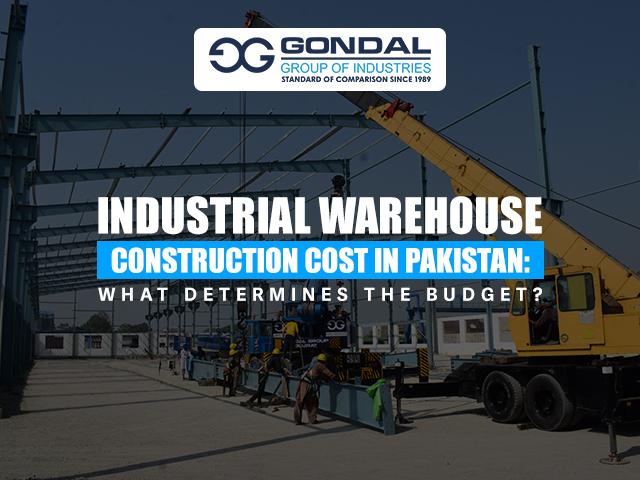

Planning an industrial warehouse involves much more than calculating the cost of a roof and four walls. The building must support the weight of stored goods, allow smooth vehicle movement, protect materials from weather, and provide enough space for daily operations. Each of these requirements affects the final investment.
The industrial warehouse construction cost in Pakistan can vary considerably depending on the building's size, structural system, location, soil conditions, roofing specification, and operational requirements. A basic storage shed and a high-capacity distribution warehouse may have similar floor areas but very different construction budgets.
For business owners, the most reliable approach is to understand what goes into the estimate before requesting contractor quotations. Here are the main factors that determine the budget.
Start With the Warehouse's Purpose, Not Just Its Size
The first budgeting decision should be based on how the facility will operate. A warehouse used for general goods storage does not require the same specifications as a food-processing facility, pharmaceutical store, or distribution centre.
Consider these operational requirements:
-
Storage and racking: Heavy-duty shelving and high-density storage systems may require stronger floor slabs and carefully planned foundations.
-
Vehicle movement: Forklifts, loading equipment, and heavy trucks need suitable circulation areas, turning space, and loading bays.
-
Temperature requirements: Facilities handling sensitive products may need insulation, ventilation, or specialised cooling systems.
-
Clear height: Taller buildings can provide more vertical storage capacity, but they also influence structural design and material quantities.
Defining these requirements early helps prevent expensive design changes after construction begins.
Where Does the Construction Budget Actually Go?
A warehouse estimate should be divided into separate work packages. This makes it easier to compare quotations and identify missing items.
1. Site preparation and ground conditions
Land that appears suitable for construction may still require excavation, levelling, filling, compaction, or drainage improvements. Soil investigation is particularly important because the foundation design depends on the ground's load-bearing capacity.
Sites with weak soil, a high water table, or a history of flooding may require additional foundation work. These conditions can increase costs before the main structure is even erected.
2. Foundations and flooring
Foundations transfer the building's loads safely into the ground. Their design depends on the structural system, soil conditions, column loads, and intended use of the warehouse.
Flooring deserves equal attention. A facility storing heavy products or operating forklifts may need a reinforced industrial floor with appropriate thickness, joints, surface finish, and load capacity. Treating the floor as a basic finishing item can lead to costly repairs later.
3. Structural framework
The choice between a pre-engineered building (PEB), conventional steel construction, and reinforced concrete construction has a major effect on the budget.
A PEB system uses engineered steel frames and components designed for specific building dimensions and loads. It can be suitable for large open spaces and relatively fast construction. Conventional reinforced concrete may be more appropriate where the project requires particular structural arrangements, multiple levels, or specialised load conditions.
The final cost depends on clear span, building height, design loads, steel quantities, connections, fabrication, and erection requirements.
4. Roofing and external cladding
Roofing is not simply a covering. It affects weather protection, internal temperatures, natural lighting, maintenance, and the working environment.
The specification may include metal sheets, uPVC roofing sheets, insulated panels, or other systems selected for the project's requirements. Accessories such as gutters, ridges, flashings, fasteners, and sealing components should also be included in the estimate.
In Pakistan's hot summers and monsoon conditions, choosing a roofing system based only on its initial purchase price can overlook long-term maintenance and operational costs.
5. Utilities, safety, and internal facilities
Electrical distribution, lighting, ventilation, water supply, drainage, fire detection, emergency exits, and security systems all contribute to the final budget.
The requirements become more specialised when a warehouse includes offices, staff facilities, production areas, cold storage, or controlled environments. These items should be specified before contractors prepare their quotations.
What Do Recent Material Prices Tell Us?
Construction material prices can change during the planning and building stages, so estimates should be based on dated supplier quotations rather than old market assumptions.
According to reporting based on Pakistan Bureau of Statistics data, the average price of a 50 kg cement bag was Rs. 1,596 in the week ending 8 October 2026. This was Rs. 201 higher than the corresponding week in 2025, representing a year-on-year increase of approximately 14.38%.
The Pakistan Bureau of Statistics also publishes monthly urban and rural construction-item prices. Its October 2026 monthly price indices were released on 2 November 2026. These publications are useful references when reviewing changes in construction inputs, but actual procurement rates still depend on the material grade, supplier, order quantity, delivery location, and purchase date.
For warehouse projects, owners should obtain updated prices for structural steel, cement, reinforcement, aggregates, roofing sheets, insulation, and other specified materials before approving the budget.
The Costs That Are Easy to Overlook
Some expenses receive little attention during early planning but can affect the overall project significantly.
-
Transportation and handling: Delivering steel sections, precast components, roofing sheets, and other materials to remote industrial sites can increase procurement costs.
-
Design and engineering: Architectural drawings, structural calculations, soil testing, and professional supervision should be included.
-
Approvals and compliance: Applicable authority approvals, safety requirements, and environmental obligations may involve additional time and expense.
-
External development: Boundary walls, internal roads, stormwater drainage, parking, gates, and utility connections may sit outside the main building quotation.
-
Future expansion: Additional bays, service routes, and provisions for future equipment can be easier to accommodate during initial design than after the warehouse becomes operational.
A realistic estimate should also include a contingency allowance for unexpected ground conditions, design changes, and market price movements.
How to Prepare a More Reliable Warehouse Budget
Before asking contractors for quotations, prepare a clear project brief. It should include the required covered area, building height, clear span, storage capacity, floor loading requirements, roofing preference, site location, utilities, and any specialised operating conditions.
Then request itemised quotations based on the same drawings and specifications. Compare the scope of work, material grades, structural details, exclusions, delivery arrangements, construction timeline, and warranty conditions. A lower quotation is not necessarily better if it excludes important work or uses a different specification.
It is also important to separate the building's initial construction cost from its long-term operating expenses. Better roofing, drainage, ventilation, and flooring may require a higher initial investment but can reduce maintenance and operational disruption over time.
Final Thoughts
The industrial warehouse construction cost in Pakistan is determined by the complete project specification, not simply the covered area. Ground conditions, foundations, structural design, flooring, roofing, utilities, logistics, and safety requirements all contribute to the final figure.
A well-prepared budget begins with a clear understanding of how the warehouse will be used. By finalising the design early, checking current material rates, and comparing detailed contractor quotations, project owners can make more informed decisions and reduce the risk of unexpected expenses.
For businesses planning industrial facilities, Gondal Group of Industries offers construction-related solutions across areas such as uPVC roofing, precast concrete, and industrial building systems. Selecting suitable materials and structural solutions at the planning stage can help create a facility that meets operational needs while supporting long-term performance.