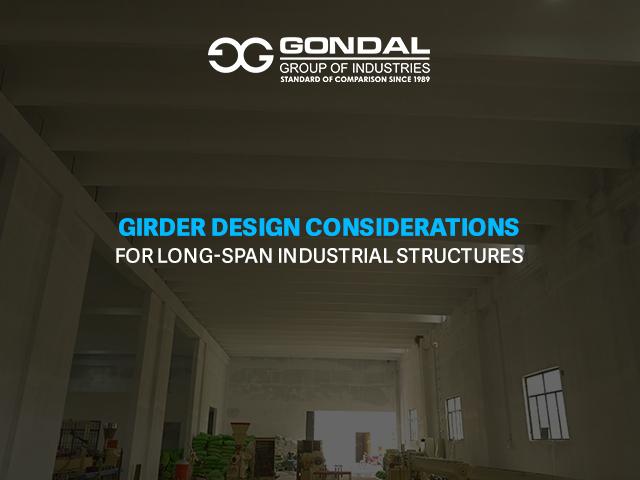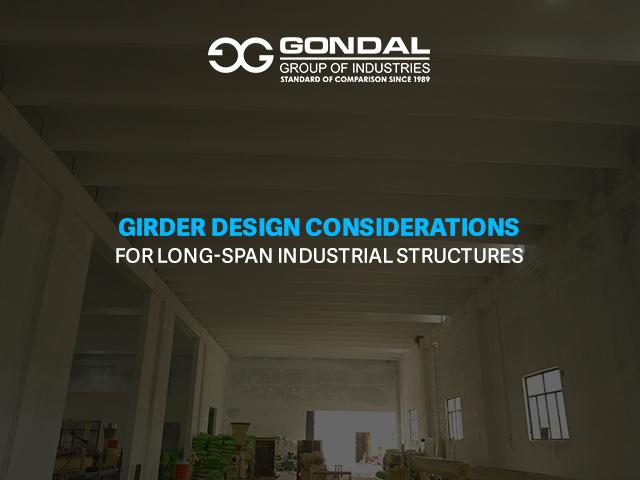

Long-span industrial structures require careful structural planning because the supporting members must carry substantial loads across wide spaces while limiting excessive deflection, vibration, and instability. Factories, warehouses, production facilities, logistics centres, and large commercial buildings often need open floor areas with fewer internal columns, making girder design a critical part of the structural system.
The right girder is not selected by size alone. Span, loading, material, support conditions, deflection limits, connections, environmental exposure, and future requirements all need to be considered together.
1. Determine the Required Span
The first consideration in long-span girder design is the distance the girder needs to cover.
A longer span generally means greater bending demand and potentially higher deflection. Engineers therefore need to establish:
- Clear span between supports
- Column spacing
- Building width and length
- Required column-free areas
- Available structural depth
- Position of adjacent beams and framing members
For industrial buildings, longer spans can improve the usability of the floor because fewer columns can provide greater flexibility for machinery, storage racks, vehicles, and production lines.
2. Calculate All Relevant Loads
A girder must be designed for the loads it will actually experience rather than simply its self-weight.
Typical considerations include:
- Dead loads from the structure
- Roof or floor loads
- Live loads
- Equipment and machinery loads
- Wind loads
- Seismic effects where applicable
- Crane or moving equipment loads
- Loads transferred from secondary beams
The combination of these loads determines the forces that the girder and its connections must safely resist.
This is particularly important in industrial buildings because machinery, storage systems, overhead cranes, and other equipment can introduce loads that are not present in ordinary commercial structures.
3. Select the Appropriate Girder Type
The structural system should determine whether an I-section girder, built-up girder, reinforced concrete girder, precast girder, or another engineered solution is appropriate.
I-section girders are commonly considered where efficient resistance to bending is required. Their geometry places more material away from the neutral axis, helping the section resist bending efficiently.
Gondal Group's previous content on I-section girders has also covered their applications in factories, warehouses, industrial buildings, mezzanines, and other structural systems.
The choice should ultimately be based on engineering requirements rather than assuming that one girder type is suitable for every long-span application.
4. Consider Deflection as Carefully as Strength
A girder can technically have sufficient strength while still experiencing excessive deflection.
This distinction is important in long-span structures because increasing the span can significantly increase deflection sensitivity.
Excessive movement can affect:
- Floor finishes
- Roofing systems
- Walls and partitions
- Doors and openings
- Equipment alignment
- Drainage
- Occupant comfort
Therefore, long-span girder design should consider both ultimate strength and serviceability requirements.
5. Check Lateral and Overall Stability
Long-span girders are not designed only to resist vertical loads. Their stability must also be considered.
Depending on the structural arrangement, engineers may need to evaluate issues such as lateral-torsional buckling, bracing requirements, compression flange restraint, and connection behaviour.
Adequate bracing can help maintain the intended structural geometry and prevent unwanted movement or instability.
This becomes particularly important when a girder has a relatively long unbraced length.
6. Design the Connections Properly
A strong girder is only part of a successful structural system.
Connections between girders, columns, beams, braces, and other structural components must transfer the required forces safely.
Depending on the design, connections may involve bolting, welding, bearing connections, or combinations of different connection methods.
Engineers should consider:
- Shear transfer
- Moment transfer where required
- Connection strength
- Bolt or weld requirements
- Fabrication tolerances
- Installation sequence
- Inspection and maintenance access
Coordinate connection design with the main girder design rather than treating it as an afterthought.
7. Account for Industrial Environmental Conditions
Industrial buildings can expose structural components to demanding environments.
Humidity, water, chemicals, dust, high temperatures, and atmospheric pollutants can affect material durability over time.
For steel girders, appropriate corrosion protection and detailing can help reduce deterioration. Drainage should also prevent water from remaining around structural components and connections.
Where the building has particularly aggressive environmental conditions, material selection and protective systems should be considered at the design stage rather than after construction.
8. Consider Transportation and Installation
A theoretically efficient girder may not be practical if it cannot be fabricated, transported, lifted, and installed efficiently.
Long-span industrial structures can involve large or heavy structural members, so designers should consider:
- Maximum transportable dimensions
- Site access
- Lifting equipment
- Crane capacity
- Member weight
- Splicing requirements
- Assembly sequence
In some projects, a girder may be fabricated in sections and connected on site. This can make transportation and erection more manageable while maintaining the required structural performance.
9. Plan for Future Industrial Requirements
Industrial buildings can change significantly during their operating life.
A factory may add machinery, increase storage capacity, install new services, or modify production layouts. A warehouse may eventually require additional racking or material-handling equipment.
For this reason, girder design considerations for long-span industrial structures should include foreseeable future requirements where practical.
If future crane systems, mezzanines, equipment, or expansions are likely, they should be discussed with the structural engineer before the original design is finalised.
10. Balance Structural Efficiency With Total Project Cost
The lightest girder is not automatically the cheapest option.
A complete cost assessment should consider:
- Material quantity
- Fabrication
- Transportation
- Connections
- Erection
- Equipment required for installation
- Protective coatings
- Maintenance
- Expected service requirements
Sometimes a slightly heavier girder can simplify fabrication or installation and reduce overall project costs.
The objective should therefore be structural efficiency, rather than simply minimising the weight of individual members.
A Practical Design Checklist
Before finalising a long-span industrial girder, engineers and project teams should confirm:
- Required clear span
- Structural loading
- Support conditions
- Appropriate girder type
- Bending and shear requirements
- Deflection limits
- Lateral stability
- Connection requirements
- Corrosion protection
- Transportation and erection constraints
- Future equipment requirements
- Applicable structural design requirements
Conclusion
Girder design for long-span industrial structures requires a balance between strength, stability, serviceability, constructability, durability, and cost. Increasing the span may create valuable column-free space, but it also increases the importance of load assessment, deflection control, stability, connections, and installation planning.
For factories, warehouses, and other industrial buildings, an appropriately engineered girder system can provide the large open spaces required for modern operations without compromising structural performance. The final section, material, connection arrangement, and reinforcement or bracing strategy should always be determined through project-specific structural engineering.