
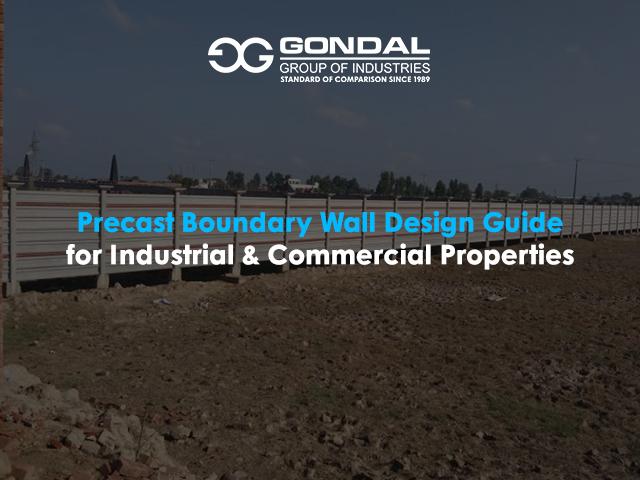
A boundary wall is more than a perimeter barrier. For industrial and commercial properties, it contributes to security, privacy, site organisation, and the overall appearance of the development. As construction projects increasingly prioritise faster installation and predictable quality, precast concrete boundary walls offer a practical alternative to conventional brick and block construction.
However, selecting the right precast boundary wall design requires more than choosing a panel style. Wall height, panel dimensions, structural requirements, site conditions, access, foundation design, and finishing all need to be considered before installation begins.
Start With the Purpose of the Boundary Wall
The first step in designing a precast boundary wall is identifying what the wall needs to achieve.
An industrial facility may require a robust perimeter for security and site separation, while a commercial property may place greater emphasis on appearance and privacy. Some developments may need both.
Typical objectives include:
- Defining property boundaries,
- Improving site security,
- Controlling access,
- Providing privacy,
- Separating industrial operations from surrounding areas,
- Creating a clean and professional perimeter.
Clearly defining these requirements helps determine the appropriate wall height, construction specification, and finish.
Choosing the Right Wall Height
Wall height has a direct impact on both appearance and structural requirements.
A taller wall provides greater privacy and can offer additional security, but it may also require stronger supporting columns, appropriate foundations, and more robust engineering.
Industrial properties should also consider local environmental conditions. Exposure to strong winds can place additional pressure on taller wall panels, making proper structural assessment particularly important.
The objective should be to select a height that meets the property's functional requirements without unnecessarily increasing material and installation costs.
Consider Panel Dimensions and Layout
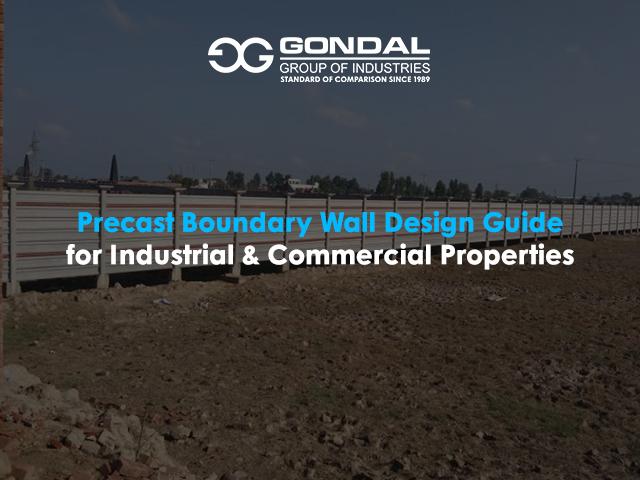
Precast boundary walls are manufactured as individual panels that are installed between supporting posts or columns. The dimensions and arrangement of these panels influence the overall appearance and installation process.
Standardised panel dimensions can simplify manufacturing and installation, particularly for large industrial sites with long perimeters. Where the property has corners, slopes, gates, or other unusual features, customised components may be required.
Careful planning of the panel layout helps minimise cutting, unnecessary joints, and installation complications.
Foundation and Ground Conditions Matter
A well-designed precast boundary wall requires an appropriate foundation system.
Ground conditions can vary significantly between locations. Soil strength, drainage, changes in ground level, and existing site conditions can all influence foundation requirements.
For this reason, the foundation should be designed according to the specific project rather than assuming that one foundation arrangement will suit every site.
A professional site assessment can identify potential issues before installation begins and help prevent settlement or alignment problems later.
Reinforcement and Structural Performance
Precast concrete panels are engineered with reinforcement to provide the required structural performance.
The appropriate reinforcement depends on factors such as panel dimensions, wall height, wind exposure, handling requirements, and the overall design of the system.
For industrial properties, where walls may be exposed to demanding environmental conditions or accidental impacts, structural requirements should be established before manufacturing begins.
The supporting posts and their connections should also be considered as part of the complete wall system rather than as separate components.
Design for Security and Access
Industrial and commercial boundary walls often need to work alongside gates, access control systems, security cameras, lighting, and other perimeter infrastructure.
The wall layout should therefore account for vehicle entrances, pedestrian access, emergency routes, and security installations from the beginning.
Planning these elements together avoids costly modifications after the precast panels have already been installed.
Choose a Suitable Surface Finish
Precast concrete provides flexibility when it comes to the appearance of a boundary wall.
Depending on the project requirements, developers can consider different textures, finishes, or surface treatments. A simple finish may be appropriate for an industrial facility where functionality is the priority, while a more refined appearance may be preferred around commercial properties.
The finish should also be selected with maintenance in mind. Industrial environments can expose external surfaces to dust, moisture, and pollutants, so a practical and durable finish can provide better long-term value.
Plan Drainage Properly
Water management should not be overlooked during boundary wall design.
Rainwater can accumulate around foundations or move along the perimeter of a property if drainage is poorly planned. During heavy rainfall and monsoon conditions, inadequate drainage may contribute to soil erosion, standing water, or deterioration around the wall foundations.
The boundary wall should therefore be coordinated with the site's existing drainage system and ground levels.
Allow for Sloping and Uneven Sites
Not every industrial or commercial property has completely level ground.
When a site has changes in elevation, simply installing panels at a single level may create gaps or an uneven appearance. The wall design should account for changes in ground level through appropriate panel arrangements, stepped sections, or other engineered solutions.
Planning these details before manufacturing helps achieve a cleaner installation and reduces the need for on-site alterations.
Why Precast Is Suitable for Large Projects
For industrial and commercial developments with extensive perimeters, precast concrete offers an important construction advantage: speed.
The panels are manufactured under controlled conditions before arriving at the site. Once the foundations and supporting structures are prepared, installation can proceed much faster than conventional masonry construction.
Factory-controlled manufacturing also provides greater consistency in dimensions and concrete quality, while reducing the amount of labour-intensive work required on-site.
Design for Long-Term Value
A boundary wall should be evaluated over its entire service life rather than solely by its initial construction cost.
Durable precast concrete can reduce ongoing repair requirements while providing a strong and consistent perimeter for years. Selecting appropriate materials, reinforcement, foundations, finishes, and drainage details at the design stage can help prevent avoidable maintenance problems later.
This lifecycle approach is particularly valuable for factories, warehouses, logistics facilities, and other properties where reliable site infrastructure is essential.
Choosing the Right Precast Manufacturer
The manufacturer plays an important role in the quality and performance of a precast boundary wall.
An experienced supplier should be able to understand the property's requirements, recommend suitable panel and support configurations, maintain consistent manufacturing quality, and coordinate delivery and installation.
For large industrial projects, this level of coordination can help minimise delays and ensure the finished boundary wall meets the intended design.
Conclusion
A successful precast boundary wall design combines structural performance, security, appearance, drainage, and installation efficiency. Industrial and commercial property owners should consider wall height, panel dimensions, reinforcement, foundations, access requirements, site conditions, and finishing before production begins.
Rather than treating a boundary wall as a basic perimeter feature, developers should approach it as an engineered part of the property. With careful planning and quality manufacturing, precast concrete can provide a durable, low-maintenance, and efficient solution for modern industrial and commercial developments.
Gondal Group of Industries provides precast concrete solutions for projects requiring dependable construction performance and consistent manufacturing quality. By selecting the right design and specifications for each site, developers can create boundary walls that deliver lasting functionality and value.